
55 Whitemarl DR #Unit 10, Rockcliffe Park, ON K1L 8J9
REQUEST A TOUR If you would like to see this home without being there in person, select the "Virtual Tour" option and your agent will contact you to discuss available opportunities.
In-PersonVirtual Tour
-
Est. payment | /mo

2 Beds

2 Baths


Save
-
Est. payment | /mo
Save

2 Beds

2 Baths

Key Details

Property Type Townhouse

Sub Type Condo Townhouse

Listing Status Active

Purchase Type For Sale

Approx. Sqft 1400-1599

Subdivision 3202 - Rockcliffe

MLS Listing ID X12954238

Style Stacked Townhouse

Bedrooms 2

Annual Tax Amount $7,240

Tax Year 2025

Property Sub-Type Condo Townhouse

Property Description

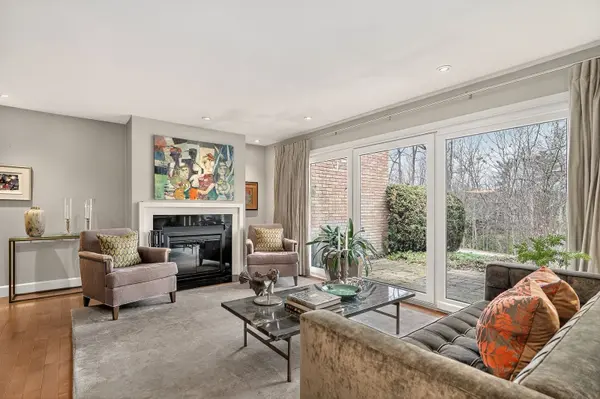
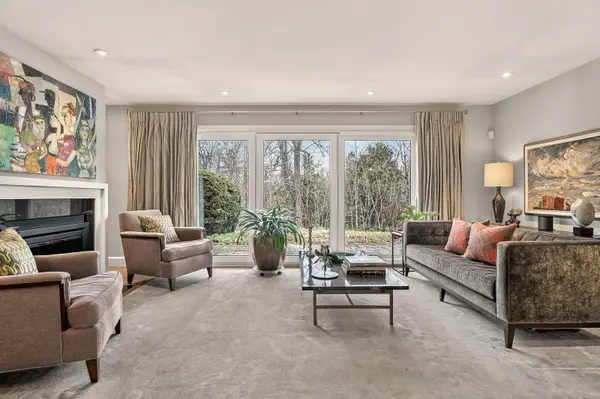
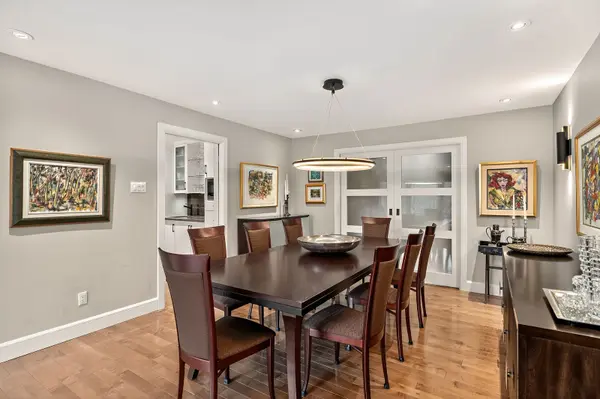
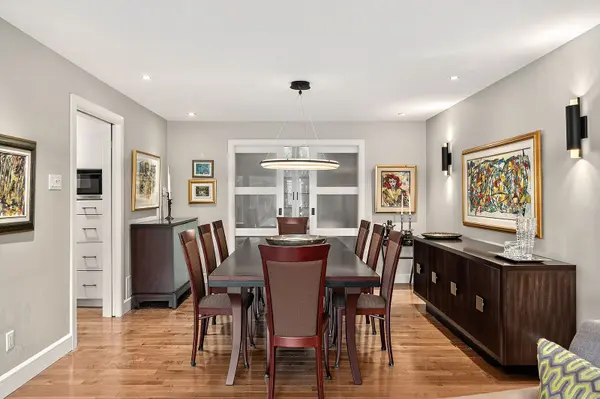
Welcome to Park House, an exclusive enclave within Rockcliffe Park's Carter-Caldwell Conservation Area. Meticulously designed by an Australian architect of extraordinary thought and precision, this one-level residence balances refined design with natural serenity. A grand entry, crowned by a sculptural chandelier and mirrored wall, opens to luminous living and dining spaces of quiet elegance, anchored by a wood-burning fireplace. Maple floors, halogen-quartz lighting, and premium dimmers shape ambiance at every hour. The beloved family room and adjoining terrace - with interlock stone and under-patio lighting - invite long evenings beneath the trees beside The Pond. The kitchen is a study in function and beauty with pull-outs, layered lighting, multiple deep sinks and expansive counter space. A tranquil library/office, generous guest suite, and vast primary offer calm and comfort. Distinguished residents of Whitemarl enjoy a private conservation-area enclave minutes from Beechwood Village, within Rockcliffe Park - refined living at its most effortless and serene.

Location

State ON

County Ottawa

Area Ottawa

Rooms

Family Room Yes

Basement None

Kitchen 1

Interior

Interior Features Primary Bedroom - Main Floor

Cooling Central Air

Fireplaces Number 1

Fireplaces Type Wood

Inclusions Washer, Dryer, Fridge, Stove, Microwave, Hoodfan, Dishwasher, All Light Fixtures, All Drapes and Rods, Blinds, T.V.'s (2)with Wall Brackets, Alarm, Motion Detectors, BBQ and Propane Tanks (2), Ultra Violet AirPurifier, Double Door Lockers in Garage (2).

Laundry In-Suite Laundry

Exterior

Exterior Feature Year Round Living, Private Pond

Garage Spaces 1.0

Amenities Available BBQs Allowed, Visitor Parking

Exposure North

Total Parking Spaces 1

Balcony Terrace

Building

Building Age 31-50

Locker None

Others

Senior Community Yes

Security Features Alarm System,Monitored

Pets Allowed Yes-with Restrictions

ParcelsYN No

Listed by ROYAL LEPAGE TEAM REALTY

Nearby Locations

Maha Shahbazian

Making real estate fast, fun, and stress-free!

GET MORE INFORMATION

Name
Phone*
Message

Go tour this home

55 Whitemarl DR #Unit 10

Free Account Required

  • Instant access to listing photos & details
  • Save listings and searches
  • Access details for this property