
3476 Vinehaven TRL, Lincoln, ON L0R 2C0
REQUEST A TOUR If you would like to see this home without being there in person, select the "Virtual Tour" option and your agent will contact you to discuss available opportunities.
In-PersonVirtual Tour
-
Est. payment | /mo

3 Beds

4 Baths


Save
-
Est. payment | /mo
Save

3 Beds

4 Baths

Key Details

Property Type Single Family Home

Sub Type Detached

Listing Status Active

Purchase Type For Sale

Approx. Sqft 3500-5000

Subdivision 980 - Lincoln-Jordan/Vineland

MLS Listing ID X13702332

Style 2-Storey

Bedrooms 3

Annual Tax Amount $14,825

Tax Year 2025

Property Sub-Type Detached

Property Description

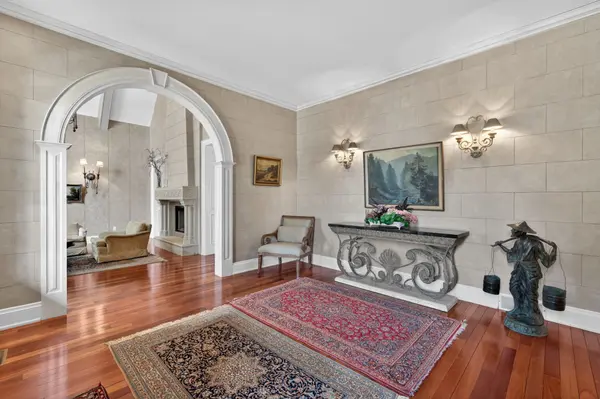
Welcome to 3476 Vinehaven Trail. A bespoke Richard Wengle-designed residence, this exceptional home embodies architectural sophistication. From the moment you enter, the level of craftsmanship is unmistakable-graceful arched openings, grand proportions, richly stained hardwood floors, and custom millwork set an elegant tone throughout.The formal living room highlights a dramatic two-sided fireplace connecting to the dining room, alongside a vaulted ceiling and hand-painted walls. At the heart of the home, the family room features soaring ceilings, a built-in library, a wet bar, and a statement marble fireplace. Adjacent is a custom eat-in kitchen, thoughtfully tailored for both everyday living and grand entertaining.The upper level offers a serene primary suite complete with a 6-piece ensuite featuring heated floors. Two additional bedrooms, a full bathroom, and a convenient second-floor laundry round out the floor plan. Outside, the professionally landscaped garden boasts a waterfall pool, creating a private haven for quiet relaxation or summer hosting.

Location

State ON

County Niagara

Area Niagara

Rooms

Family Room Yes

Basement Partially Finished

Kitchen 1

Separate Den/Office 1

Interior

Interior Features Auto Garage Door Remote

Cooling Central Air

Fireplaces Number 2

Fireplaces Type Natural Gas, Living Room, Family Room

Inclusions S/S Fridge, S/S Gas Stove, S/S Built in Dishwasher, All Electric Light Fixtures except as excluded, Remotes, Manuals, All bathroom mirrors, Washer & Dryer, Gas Furnace & Equipment, Inground Pool & Equipment, Backyard Shed

Exterior

Exterior Feature Privacy, Landscaped

Parking Features Private, Private Double

Garage Spaces 2.0

Pool Inground, Salt

Roof Type Asphalt Shingle

Lot Frontage 70.01

Lot Depth 138.12

Total Parking Spaces 8

Building

Foundation Poured Concrete

Others

Senior Community Yes

ParcelsYN No

Listed by ROYAL LEPAGE REAL ESTATE SERVICES LTD.
Maha Shahbazian

Making real estate fast, fun, and stress-free!

GET MORE INFORMATION

Name
Phone*
Message

Go tour this home

3476 Vinehaven TRL

Free Account Required

  • Instant access to listing photos & details
  • Save listings and searches
  • Access details for this property