


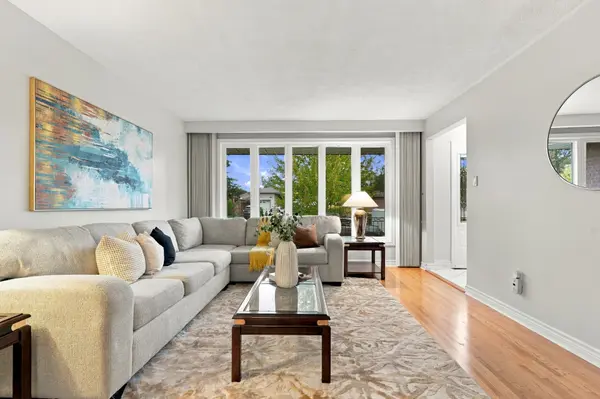



3 Beds
2 Baths
3 Beds
2 Baths
Key Details
Property Type Single Family Home
Sub Type Detached
Listing Status Active
Purchase Type For Sale
Approx. Sqft 1100-1500
Subdivision Mississauga Valleys
MLS Listing ID W14092736
Style Backsplit 4
Bedrooms 3
Annual Tax Amount $7,320
Tax Year 2026
Property Sub-Type Detached
Property Description
Location
State ON
County Peel
Area Peel
Rooms
Family Room Yes
Basement Finished
Kitchen 1
Separate Den/Office 1
Interior
Interior Features Central Vacuum
Cooling Central Air
Fireplaces Number 1
Fireplaces Type Wood, Family Room
Inclusions All existing electric light fixtures (excluding bedroom ceiling fans); all existing window coverings; Kenmore fridge, Whirlpool stove, Whirlpool built-in microwave/hood vent, Insignia dishwasher; Alman stove and Danby fridge/freezer (lower level); Upright Freezer in Cold Cellar. Whirlpool top-load washer and Samsung steam dryer; forced-air gas furnace; central air conditioner; central vacuum and all equipment; storage shed. All chattels and fixtures included in "as is" condition with no warranty.
Exterior
Parking Features Private Double
Garage Spaces 2.0
Pool None
Roof Type Asphalt Shingle
Lot Frontage 50.07
Lot Depth 120.16
Total Parking Spaces 4
Building
Foundation Concrete Block
Others
Senior Community Yes
ParcelsYN No
Virtual Tour https://pilarskigroup.com/properties/476-michelle-row-mississauga/