

-
-
For more information regarding the value of a property, please contact us for a free consultation.
2 Beds
3 Baths
Key Details
Sold Price -
Property Type Townhouse
Sub Type Condo Townhouse
Listing Status Sold
Purchase Type For Sale
Approx. Sqft 1400-1599
Subdivision 8202 - Stittsville (Central)
MLS Listing ID X12928070
Sold Date -
Style Bungalow
Bedrooms 2
Maintenance Fees $701
Annual Tax Amount $3,715
Tax Year 2025
Property Sub-Type Condo Townhouse
Property Description
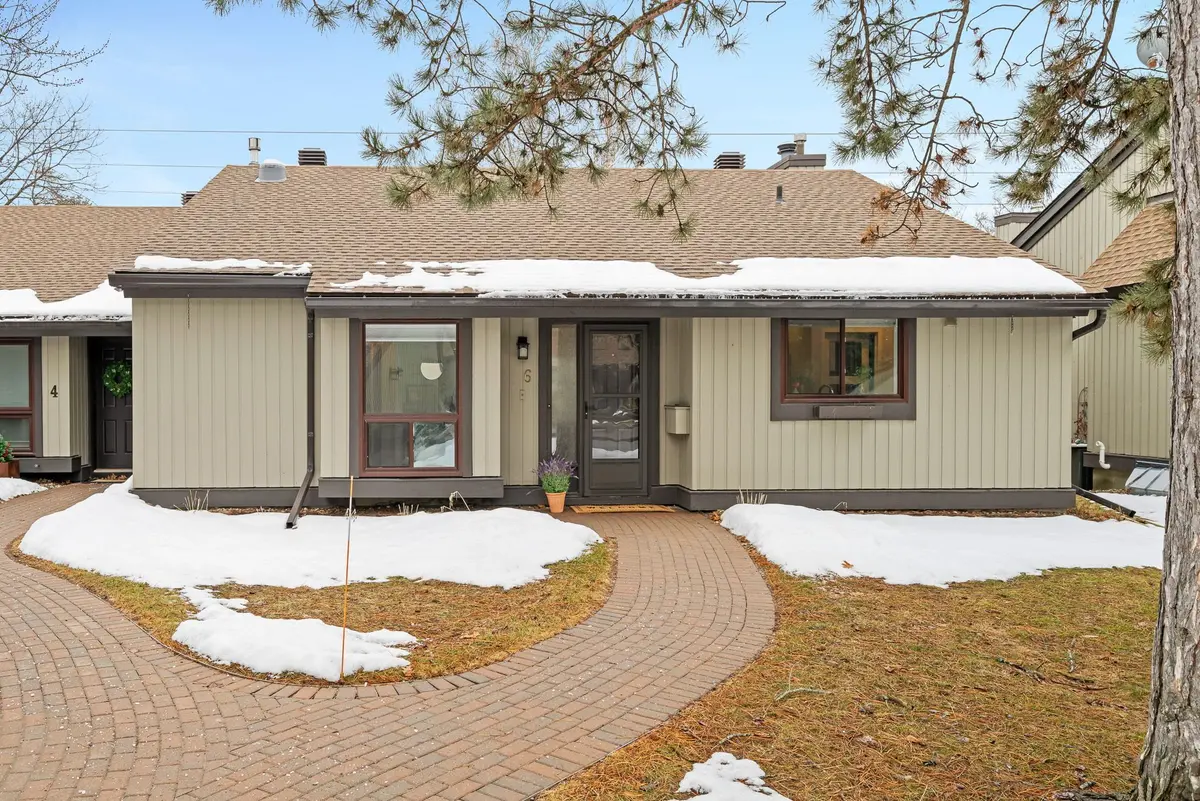
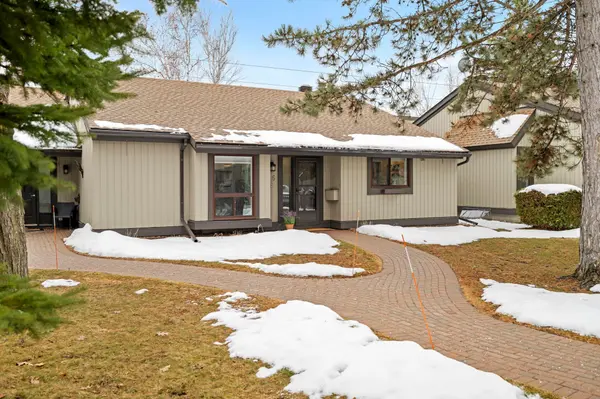
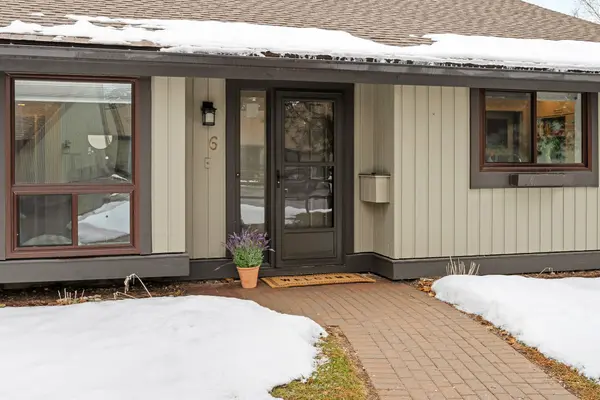
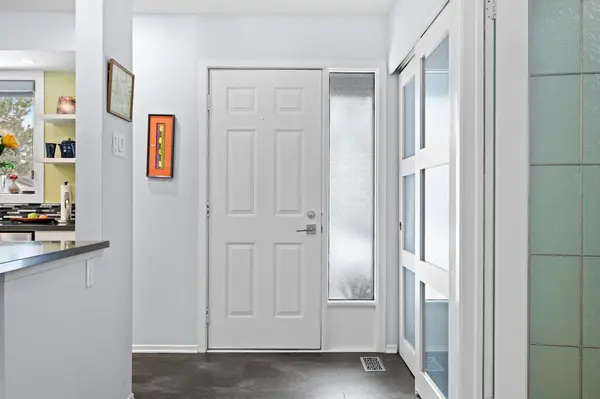
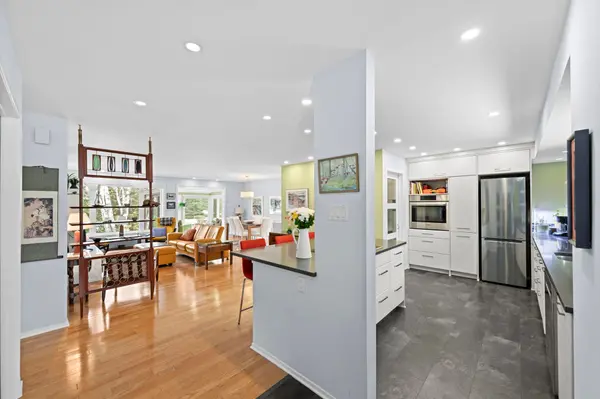
Nestled amongst the pines of Amberwood Village - executive, *end-unit* bungalow condominium uniquely renovated to an impressive standard. Beautifully finished & meticulously maintained, ideally located on a prestigious court in the quiet community in Stittsville. Enjoy excellent walkability to parks, essential shopping, restaurants & local amenities. This charming, carpet-free home features a welcoming foyer with access to true open concept living. The elegant remodeled kitchen offers ample white cabinetry, tile flooring, newer stainless steel appliances, & a generous island with quartz counters-perfect for meal prep & entertaining. A separate walk-in pantry incorporates kitchen storage & the convenient main floor laundry, & features a stylish stained glass door. The open-concept living & dining area showcases gleaming hardwood flooring, & a spectacular, integral sunroom with a door leading to the peaceful rear yard creating a cozy atmosphere. The sunroom will delight - bathed in natural light, the perfect spot for morning coffee! The spacious primary bedroom retreat overlooks the backyard with dual aspect windows. Oversized walk-in closet & full ensuite. The bright & airy bathroom boasts an upgraded large walk-in shower & ceramic tile flooring, quartz topped vanity & solar tunnel for natural light. All fully renovated! A full family bathroom, renovated to the same standard complete with natural light, solar tunnel skylight. Charming additional bedroom or den with double french doors to the foyer & elegant window seat completes this floor.The fully finished lower level includes a family room, sitting area & library section. A third fully renovated bathroom with a large walk-in shower. Storage has not been forgotten, with ample space allocated! The rear yard will not disappoint - secluded, private & peaceful with a patio area, surrounded by greenery. Two single-car detached garages crown this exceptional property.
Location
State ON
County Ottawa
Area Ottawa
Zoning Residential
Rooms
Family Room No
Basement Finished, Full
Kitchen 1
Interior
Interior Features Built-In Oven, Carpet Free, Countertop Range, Primary Bedroom - Main Floor, Solar Tube, Storage, Upgraded Insulation
Cooling Central Air
Laundry In Kitchen
Exterior
Garage Spaces 2.0
Exposure South
Total Parking Spaces 2
Balcony Terrace
Building
Building Age 31-50
Locker None
Others
Senior Community Yes
Pets Allowed Yes-with Restrictions
ParcelsYN No
Read Less Info
Want to know what your home might be worth? Contact us for a FREE valuation!

Our team is ready to help you sell your home for the highest possible price ASAP