



-
-
For more information regarding the value of a property, please contact us for a free consultation.
3 Beds
2 Baths
0.5 Acres Lot
Key Details
Sold Price -
Property Type Single Family Home
Sub Type Detached
Listing Status Sold
Purchase Type For Sale
Approx. Sqft 1100-1500
Subdivision 603 - Russell Twp
MLS Listing ID X12967386
Sold Date -
Style 2-Storey
Bedrooms 3
Annual Tax Amount $4,463
Tax Year 2025
Lot Size 0.500 Acres
Property Sub-Type Detached
Property Description
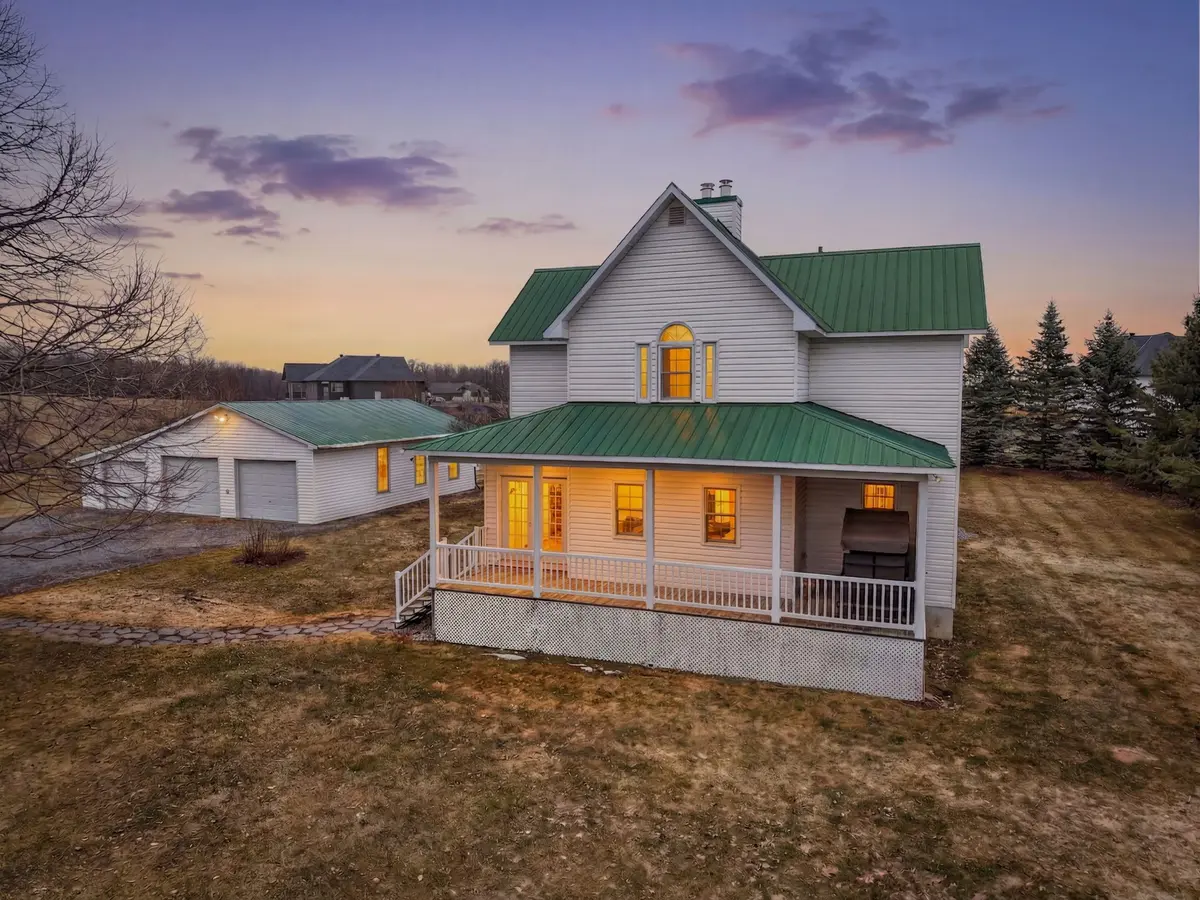
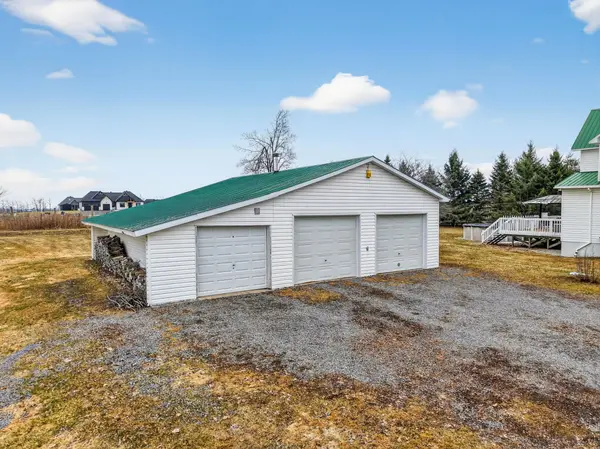
Welcome to 180 Route 500 Road, a charming rural retreat ideally located just 10 minutes from the village of Russell & near the sought-after Russell Ridge Estates. Set on a beautifully sized 1.35-acre lot, this well-maintained property offers the perfect balance of peaceful country living, functional spaces, & future potential. The home features 2+1 bedrooms & 1.5 bathrooms plus a basement rough-in, including two spacious bedrooms w/ walk-in closets. Showcases hardwood flooring throughout the main & second levels, plus ample natural light w/ a surplus of windows throughout the home, creating a warm & inviting atmosphere. The main bathroom was fully updated in 2023 compliments with a soaker tub over looking the backyard nature, & the home has seen numerous important upgrades over the years, including a Lennox gas furnace (2023), hot water tank (2023), Lennox air conditioner (2018), new water softener system (2025), & metal roof. Outside, enjoy a welcoming front porch & a rear deck overlooking your spacious private yard, complete w/ a saltwater above-ground pool installed in 2022-perfect for relaxing or entertaining during the warmer months. A major highlight of the property is the impressive 6+ car heated garage, offering incredible space for vehicles, a business, hobbies, or storage, along with a wood stove. The home also includes a cozy wood-burning fireplace, cast iron stove and elegant French doors throughout the main floor, adding character and comfort. The basement provides excellent potential for a secondary dwelling or in-law suite, featuring a separate entrance,an additional bedroom, & a bathroom rough-in in the laundry room, giving buyers flexibility for future customization. Floor plans and a survey are available on file. With its combination of updates, space, opportunities and versatility in a desirable countryside location not too far from all amenities and the city, this property is an exceptional opportunity for families, hobbyists, or investors alike.
Location
State ON
County Prescott And Russell
Area Prescott And Russell
Rooms
Family Room Yes
Basement Finished, Separate Entrance, Full
Kitchen 1
Separate Den/Office 1
Interior
Interior Features Auto Garage Door Remote, Built-In Oven, Propane Tank, Rough-In Bath, Sump Pump, Water Softener, Water Heater, In-Law Capability
Cooling Central Air
Fireplaces Number 1
Fireplaces Type Living Room, Wood
Exterior
Exterior Feature Deck, Porch, Privacy
Parking Features Front Yard Parking, Lane, Private
Garage Spaces 6.0
Pool Above Ground
View Pool, Pasture
Roof Type Metal
Lot Frontage 200.0
Lot Depth 217.64
Total Parking Spaces 16
Building
Building Age 31-50
Foundation Poured Concrete
Others
Senior Community Yes
ParcelsYN Yes
Read Less Info
Want to know what your home might be worth? Contact us for a FREE valuation!

Our team is ready to help you sell your home for the highest possible price ASAP