


-
-
For more information regarding the value of a property, please contact us for a free consultation.
3 Beds
4 Baths
Key Details
Sold Price -
Property Type Townhouse
Sub Type Condo Townhouse
Listing Status Sold
Purchase Type For Sale
Approx. Sqft 1200-1399
Subdivision 7601 - Leslie Park
MLS Listing ID X13467336
Sold Date -
Style 2-Storey
Bedrooms 3
Annual Tax Amount $3,150
Tax Year 2026
Property Sub-Type Condo Townhouse
Property Description
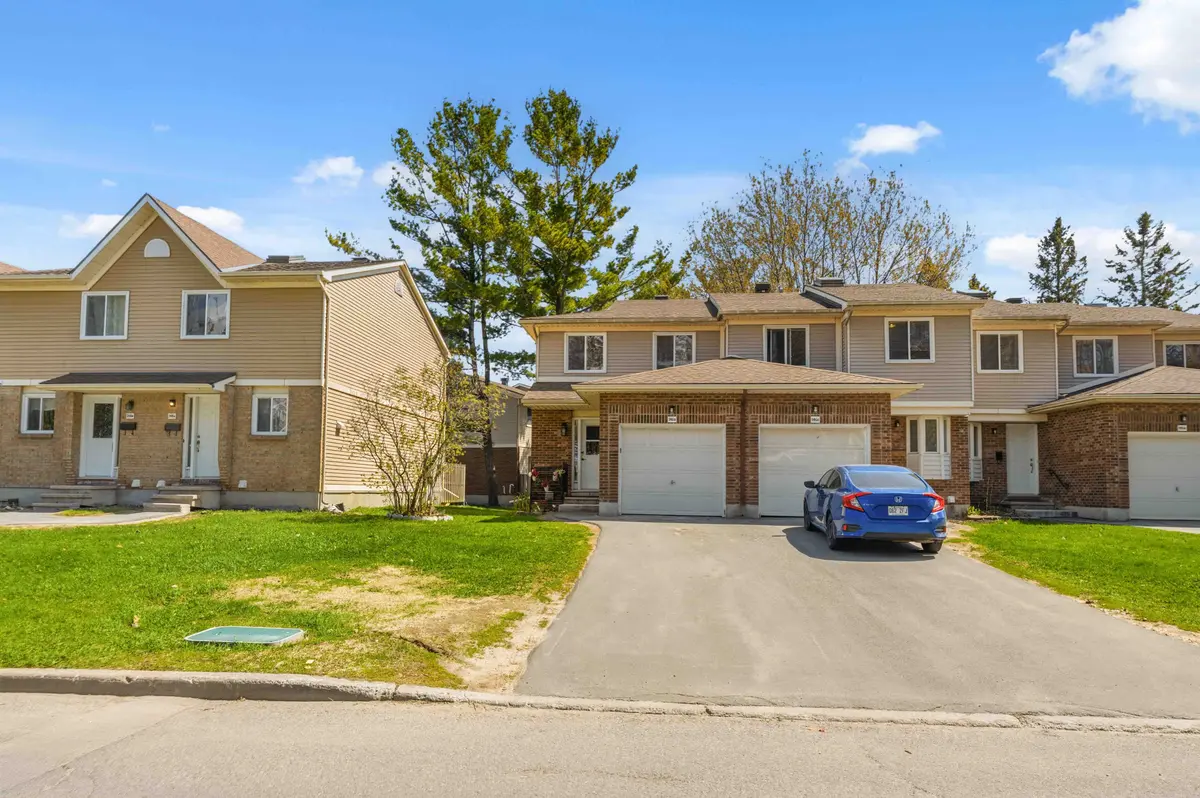
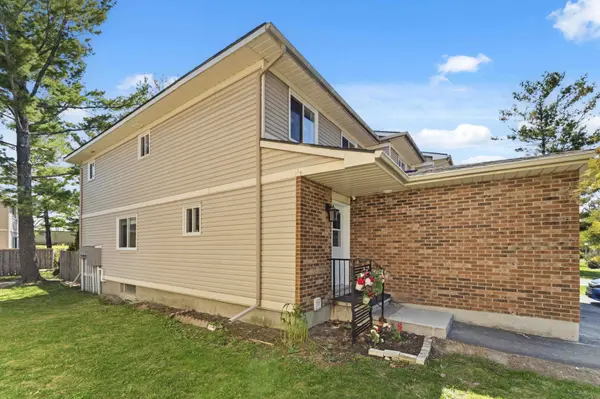
Own a beautifully updated 3 bedroom, 4 bathroom condo with your own private garage, parking for 3 vehicles, and a backyard backing onto mature trees with exceptional privacy and no rear-facing units.Perfectly suited for investors, first-time home buyers, growing families, or downsizers, this is an incredible opportunity to own in a highly desirable location near Queensway Carleton Hospital, the new DND facility in Bells Corners, IKEA, and the future LRT station - all while being just minutes to the Queensway and only 15 minutes from downtown Ottawa.Freshly painted throughout and recently updated, this move-in ready home offers a bright and functional layout with parquet flooring on the main level, a sun-filled open-concept living and dining area, main floor laundry and a separate kitchen with patio door access to the private rear yard and large green space beyond. Upstairs, you'll find three generously sized bedrooms with large closets, including a spacious primary bedroom with its own 3-piece ensuite, along with a full 4-piece main bathroom.The fully finished basement adds valuable additional living space with a rec room, abundant storage, and a small kitchenette - ideal for an in-law suite, extended family, or potential rental setup.
Location
State ON
County Ottawa
Area Ottawa
Rooms
Family Room No
Basement Full, Finished
Kitchen 1
Interior
Interior Features None
Cooling Central Air
Laundry Ensuite
Exterior
Garage Spaces 1.0
Exposure South
Total Parking Spaces 3
Balcony None
Building
Locker None
Others
Senior Community Yes
Pets Allowed Yes-with Restrictions
ParcelsYN No
Read Less Info
Want to know what your home might be worth? Contact us for a FREE valuation!

Our team is ready to help you sell your home for the highest possible price ASAP